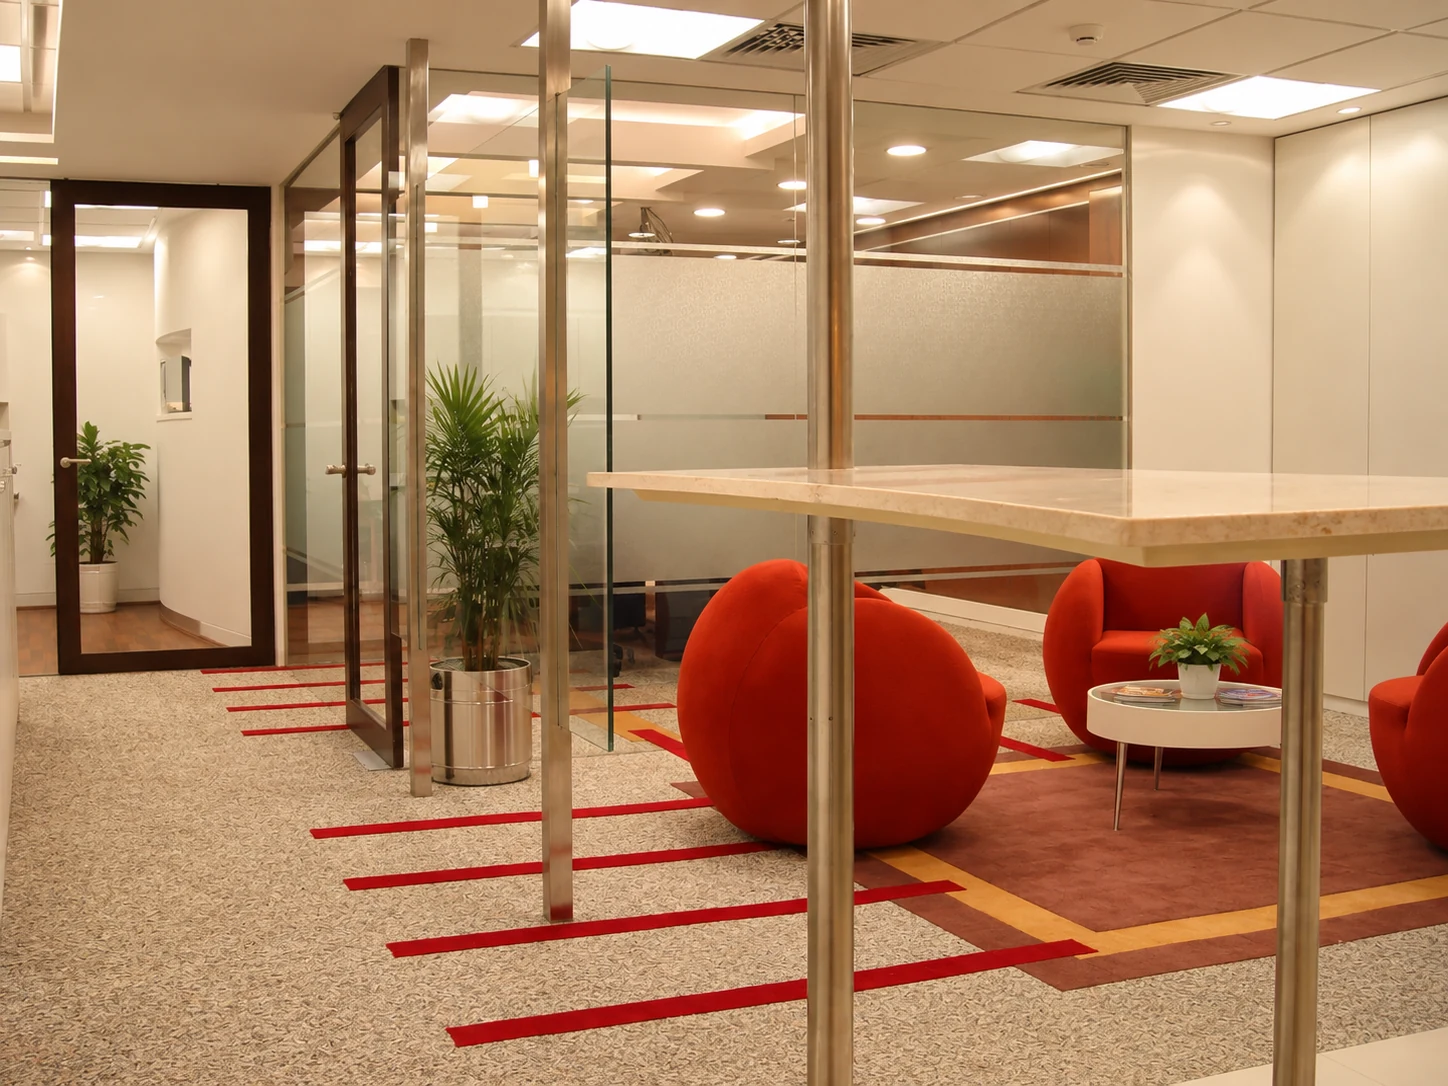

The service
Creative intent meets delivery discipline.
We assess the current space, plan the changes and coordinate removal, upgrades, fit-out and installation with particular attention to site constraints.
The final project scope is defined after the brief, property condition, technical requirements, budget and programme are reviewed.
Typical scope
Demolition planning
Layout modification
Infrastructure upgrades
Interior refurbishment
Phased completion
What the service covers
Renovation starts with the existing property and the work needed to make it suitable for its next use. Scope can include removal, layout changes, services upgrades, interior installation and finishing, subject to the assessment and agreed brief.
What to bring to the brief
Share photographs, available drawings, known defects and details of areas that must remain operational. Include landlord or building-management rules, permitted working hours and access arrangements.
Decisions to resolve
Confirm what will be retained, protected, removed or replaced. Where the space remains occupied, discuss phasing, separation of work areas and dependencies before setting the programme. Allow for findings that become visible only after opening up existing work.
Can renovation happen while a business stays open?
That depends on the work, access, services and safe separation available. A phased approach needs a site-specific review and agreement on operational constraints before a commitment can be made.
Explore Strategy & Space Planning →Prepare your project brief.
Share the project location, current site condition, available drawings, intended use and target programme. We will review the requirements and agree the scope before work begins.
Begin a conversation