01
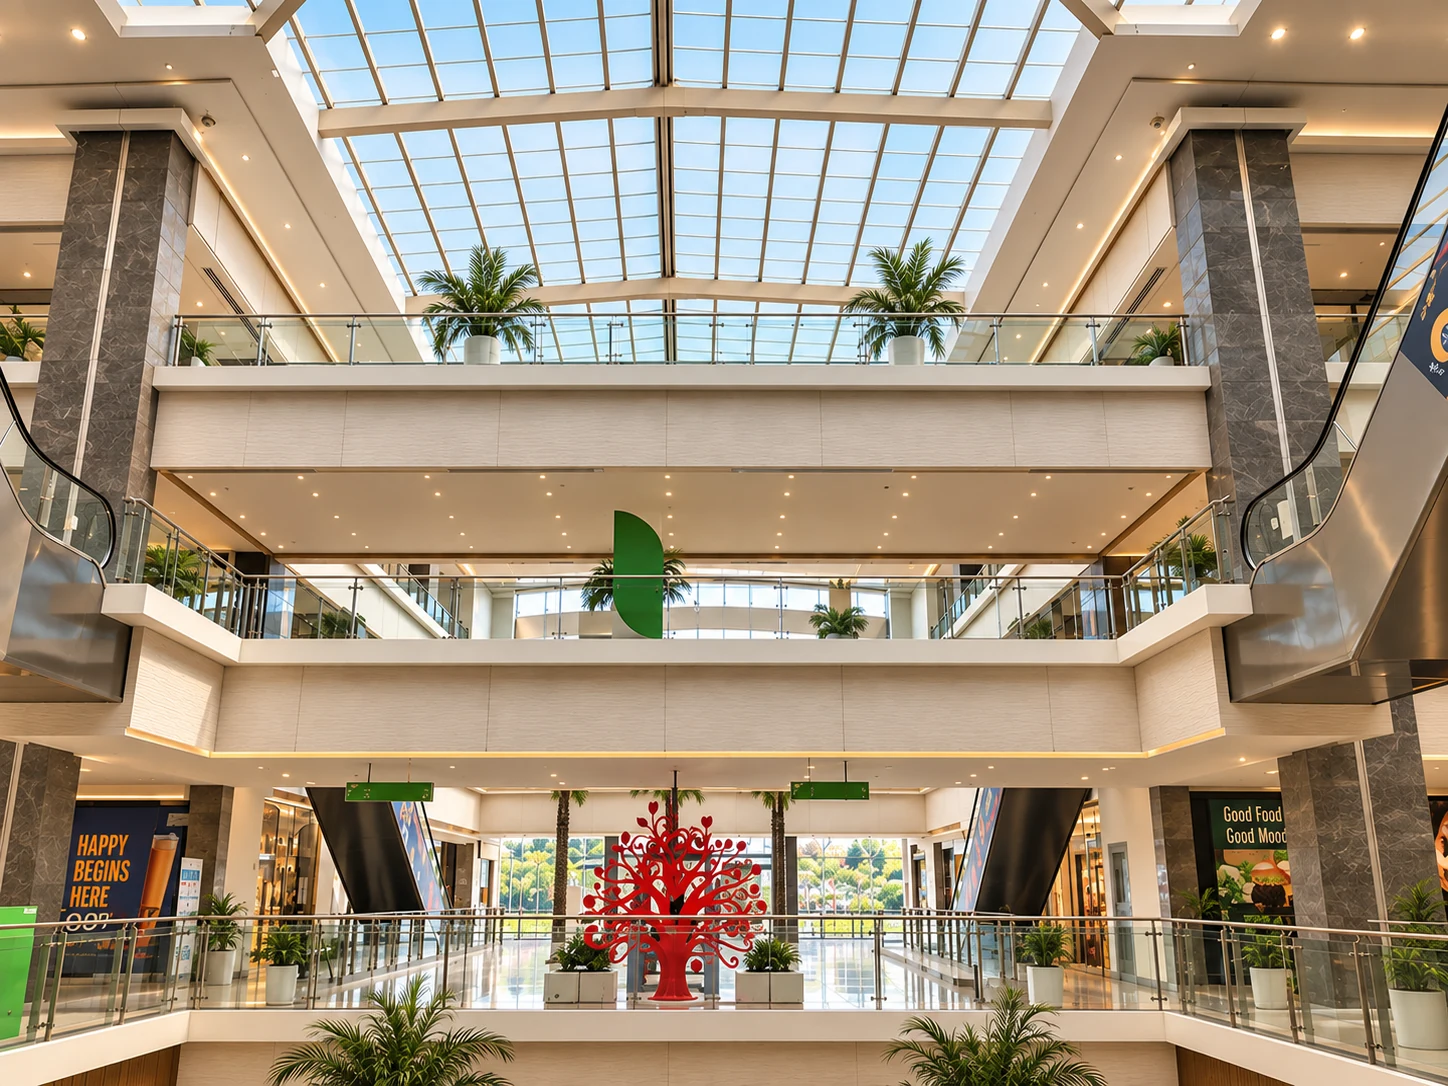
Commercial
For Business owners, commercial developers and institutional operators
Spaces Malls, food courts, commercial buildings and institutional spaces
Discuss this sector →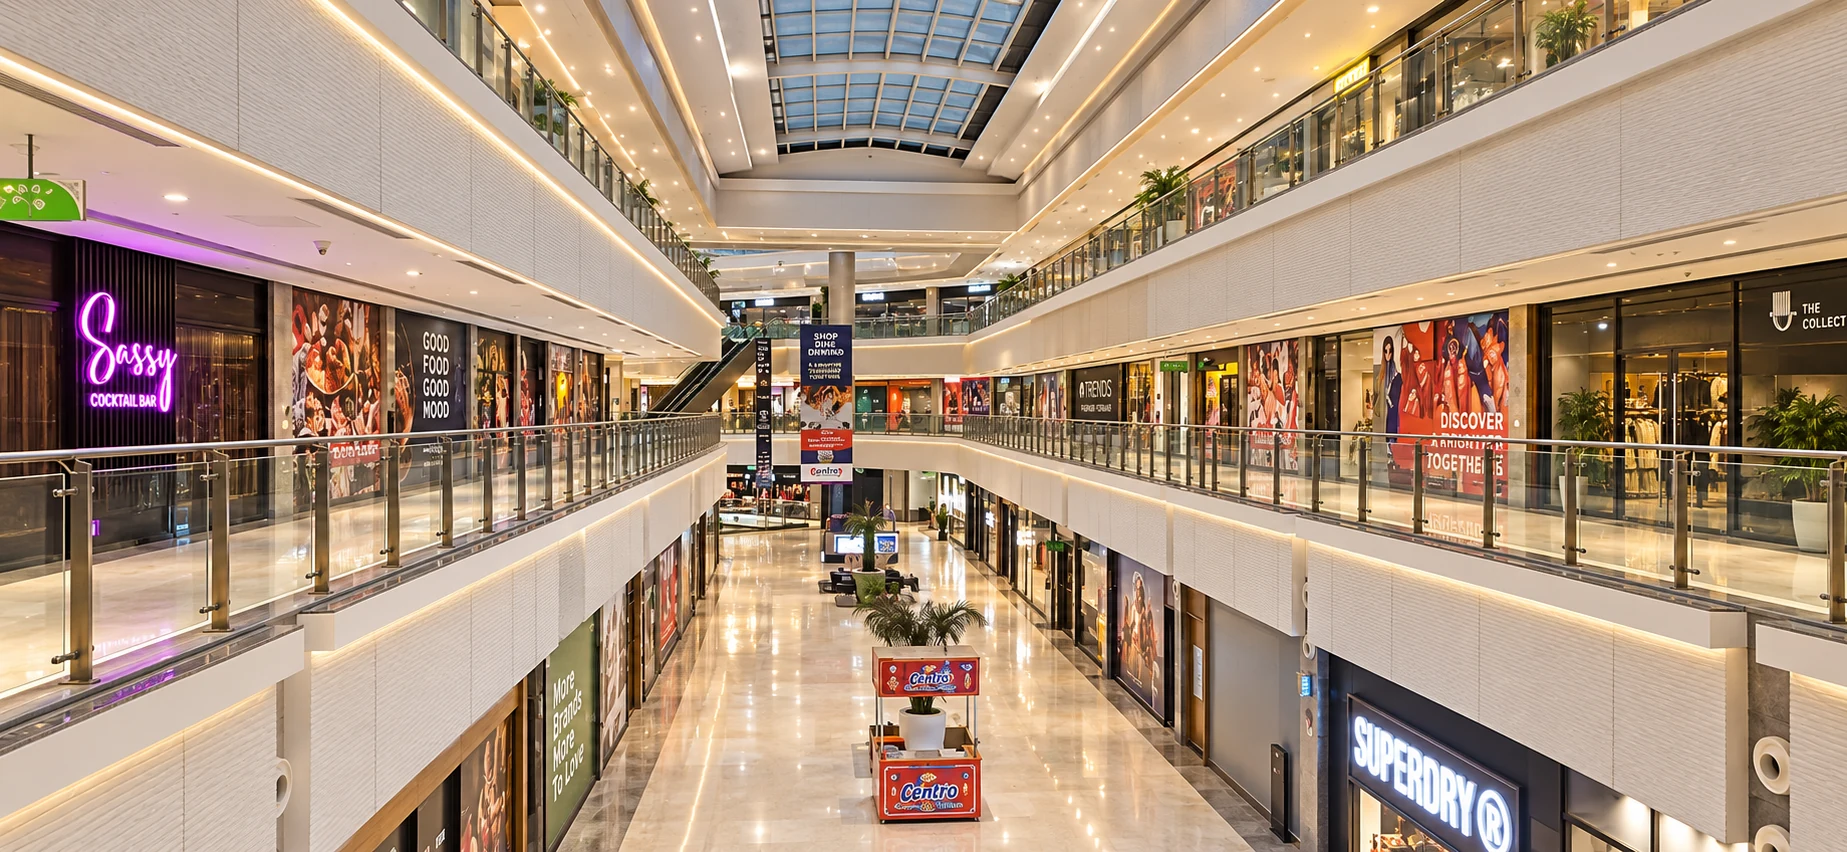

Sectors we serve
Commercial and residential interiors planned around the people, operations and outcomes each sector requires.
For Business owners, commercial developers and institutional operators
Spaces Malls, food courts, commercial buildings and institutional spaces
Discuss this sector →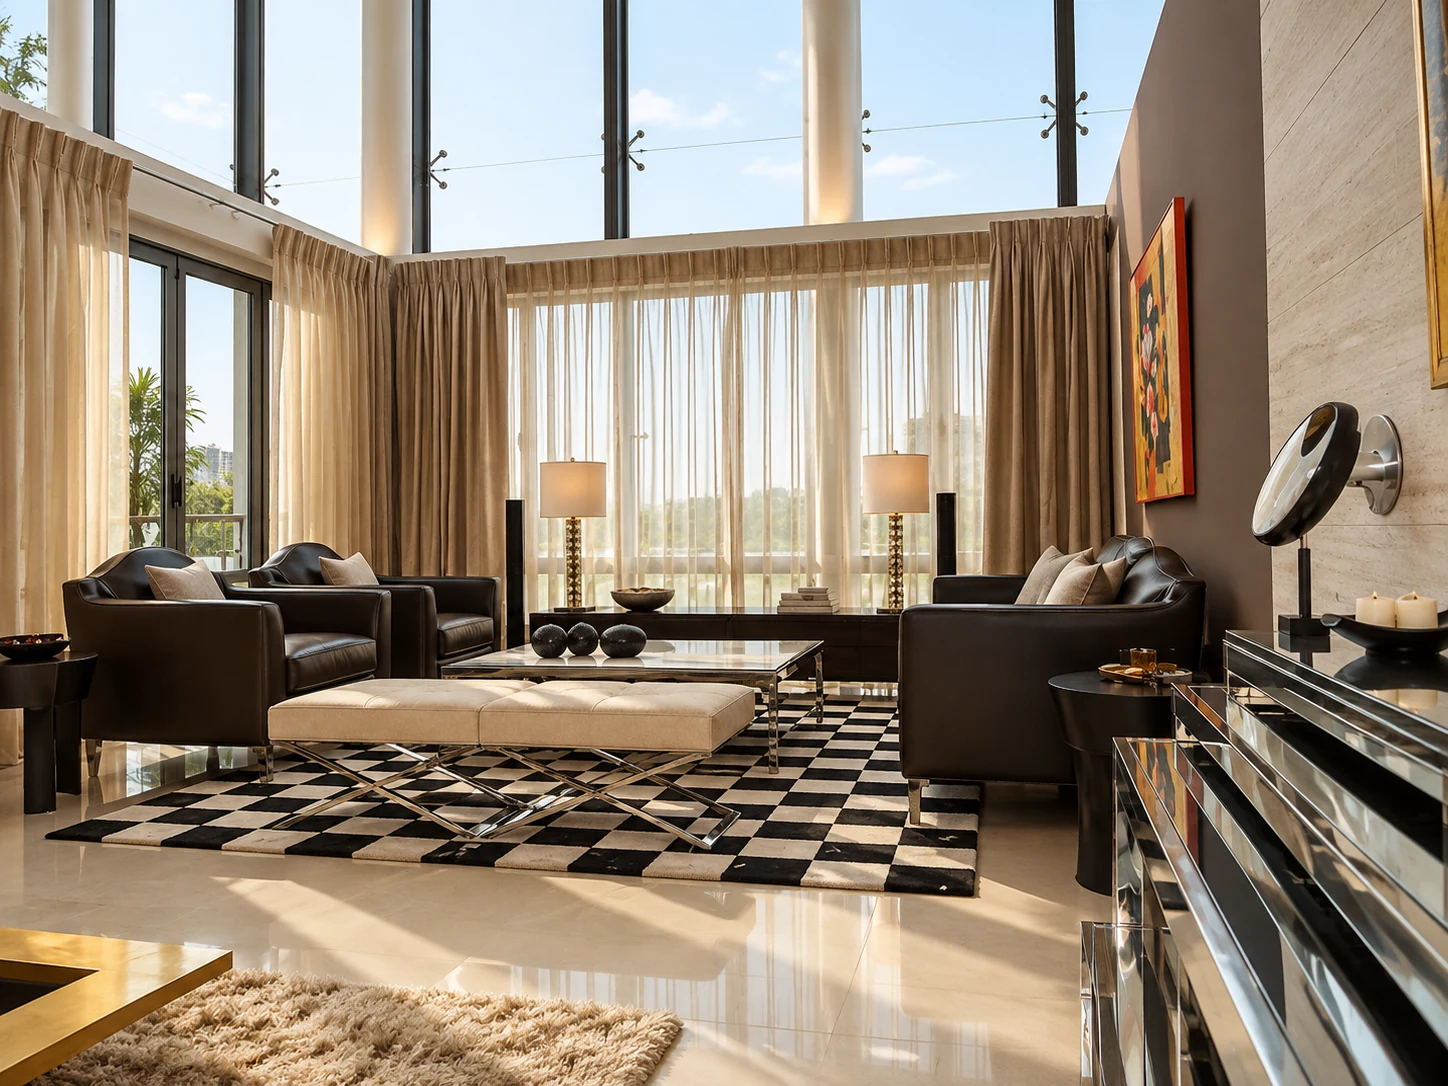
For Homeowners, architects and residential developers
Spaces Apartments, villas, luxury residences and clubhouses
Discuss this sector →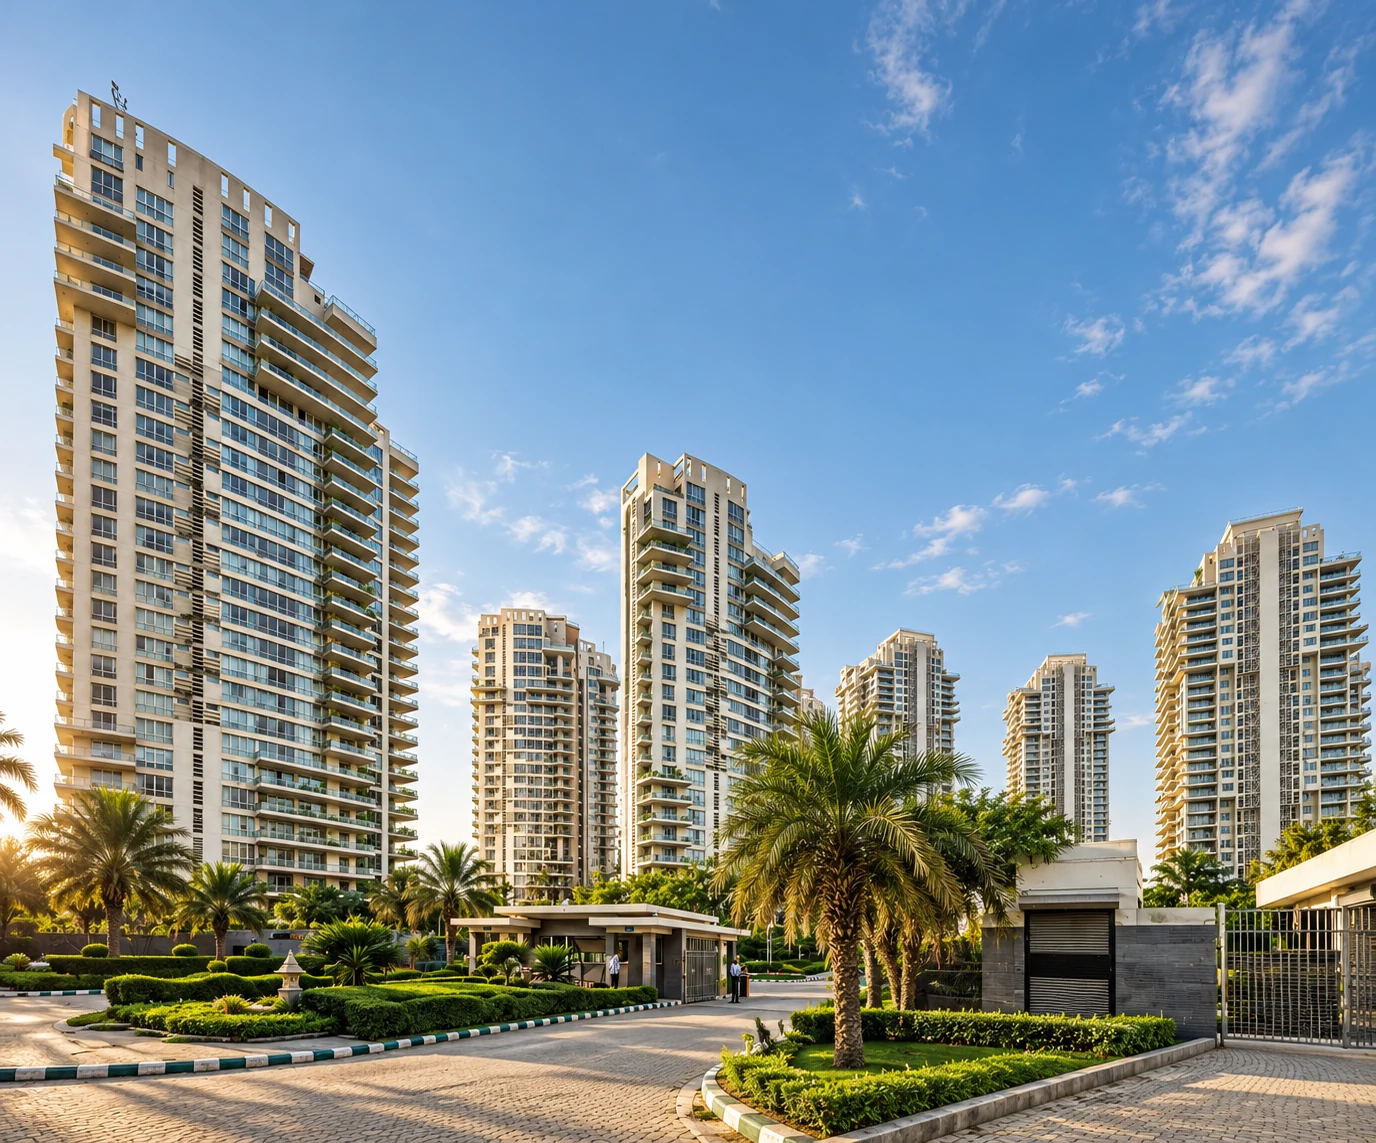
For Builders, developers, landlords and asset managers
Spaces Townships, sample apartments, towers, lobbies, amenities and common spaces
Discuss this sector →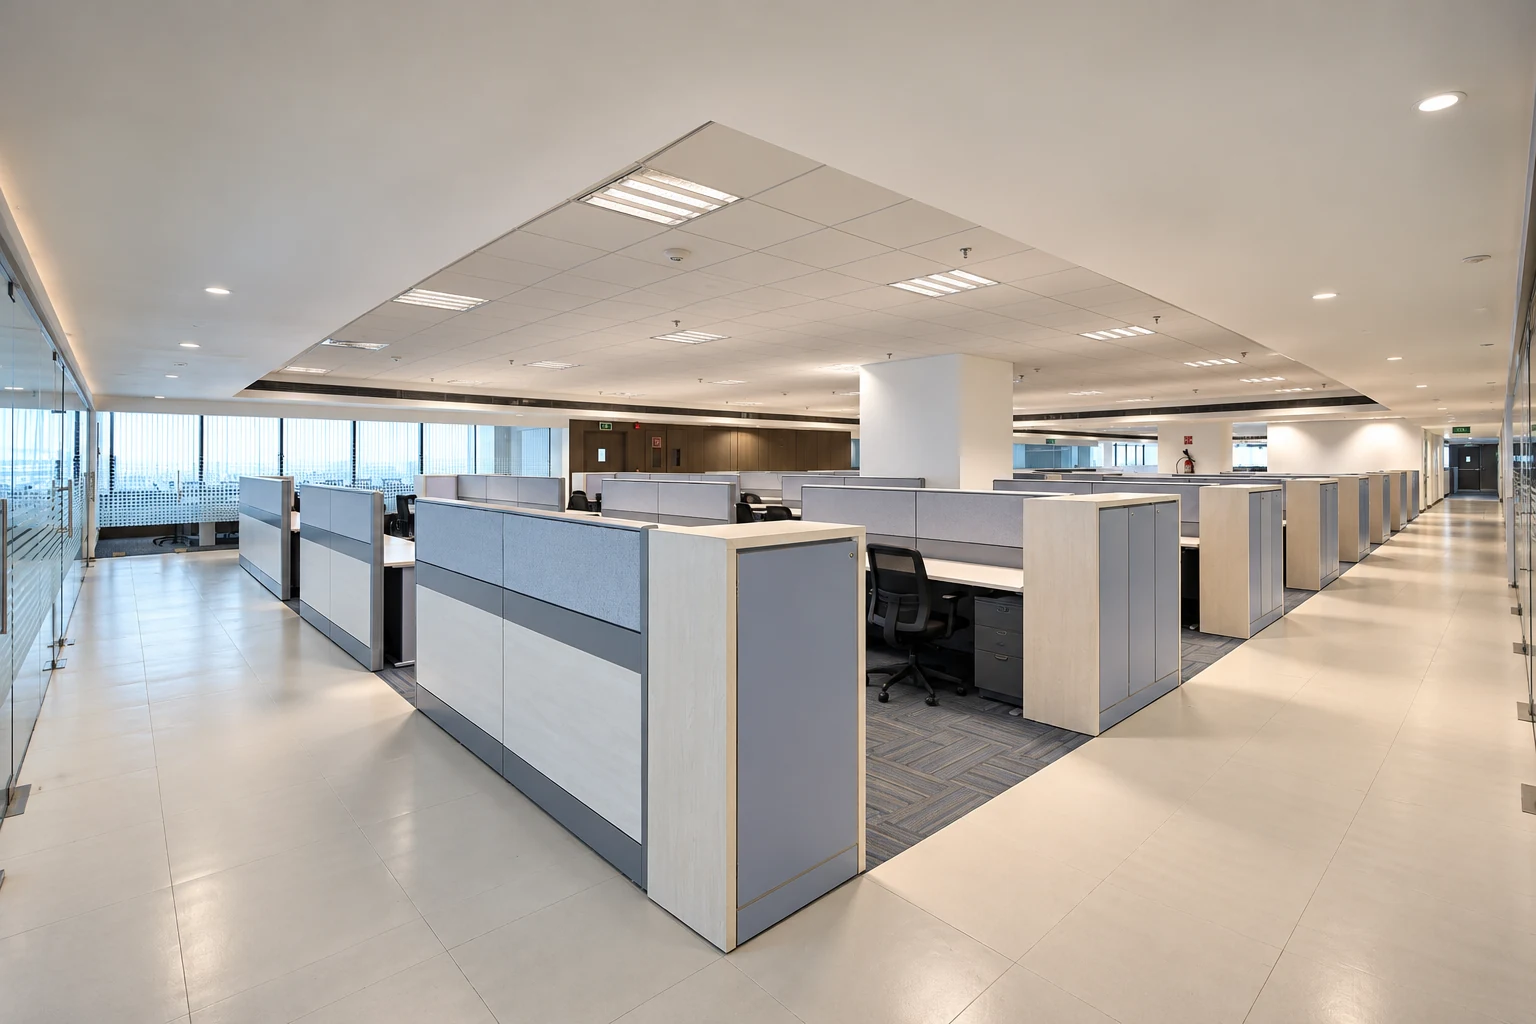
For Companies, enterprises, startups and property teams
Spaces Offices, workplaces, headquarters and business centres
Discuss this sector →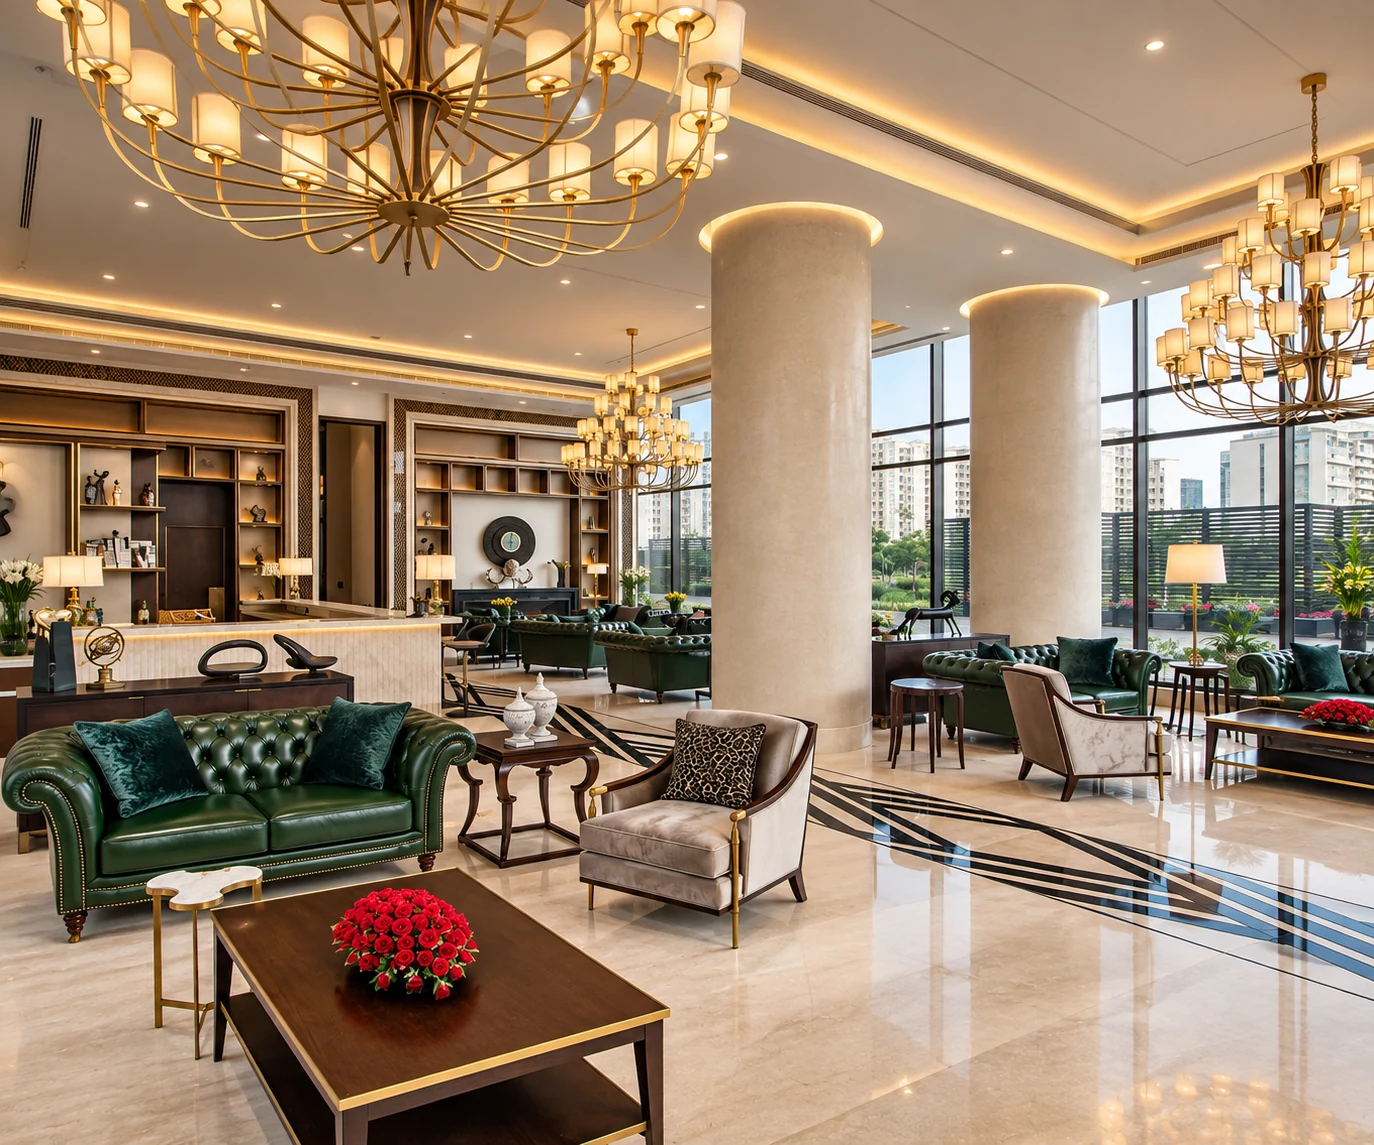
For Hotel owners, restaurant groups and operators
Spaces Hotels, restaurants, cafés, lounges and cafeterias
Discuss this sector →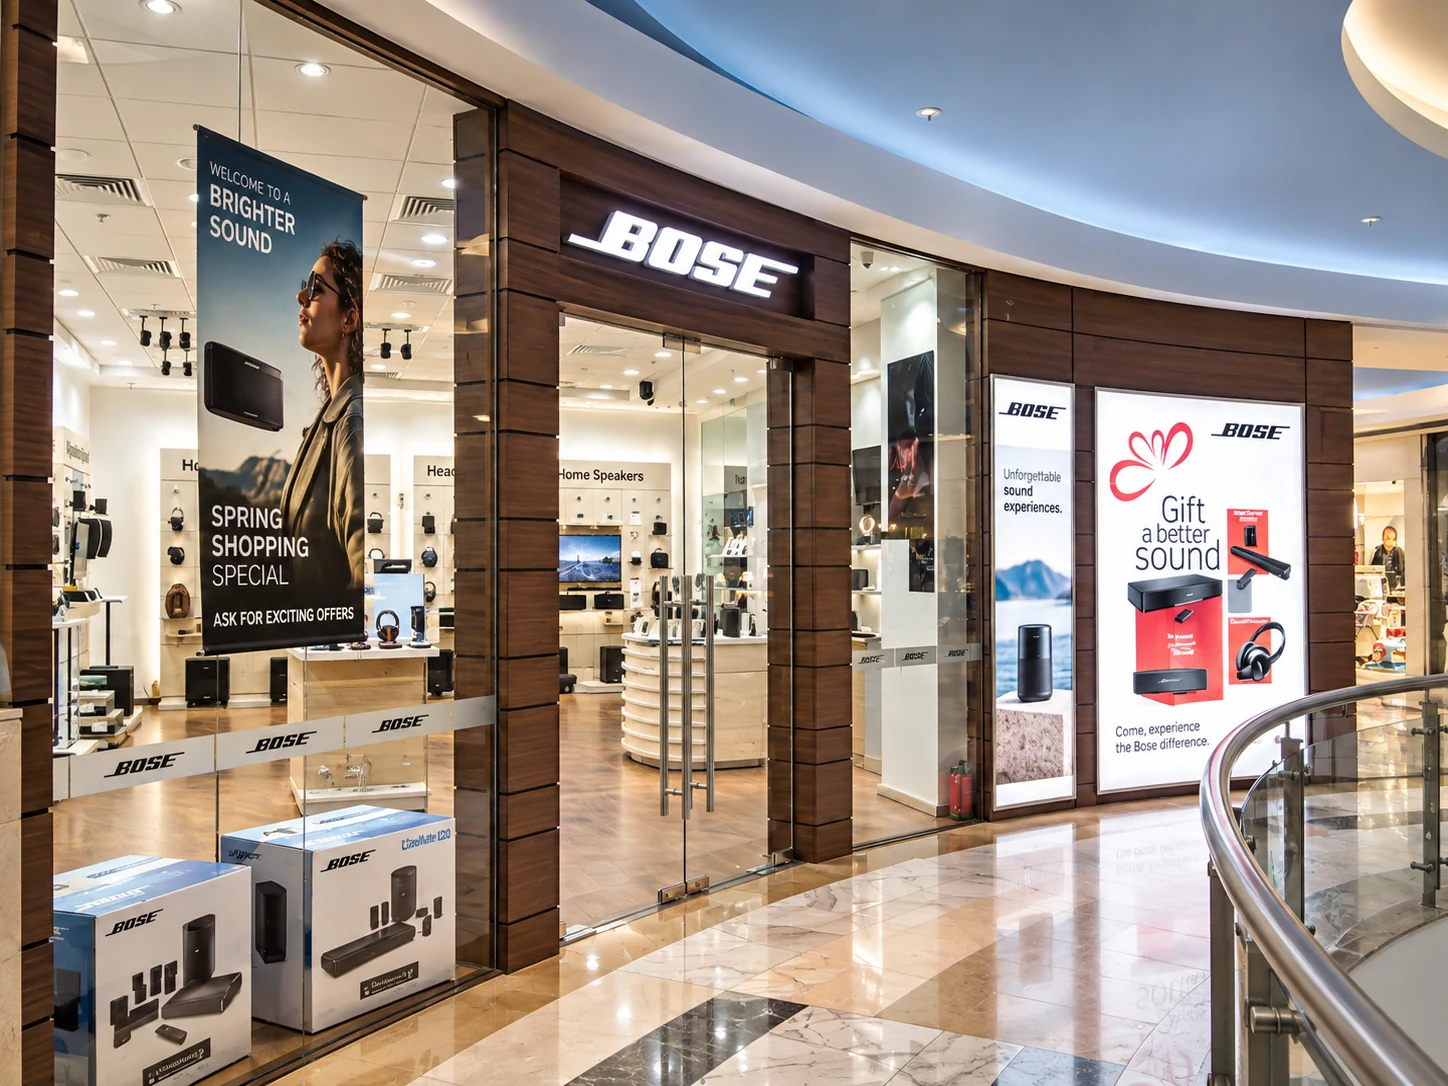
For Retail brands, franchise owners and developers
Spaces Stores, showrooms and experience centres
Discuss this sector →Begin a conversation