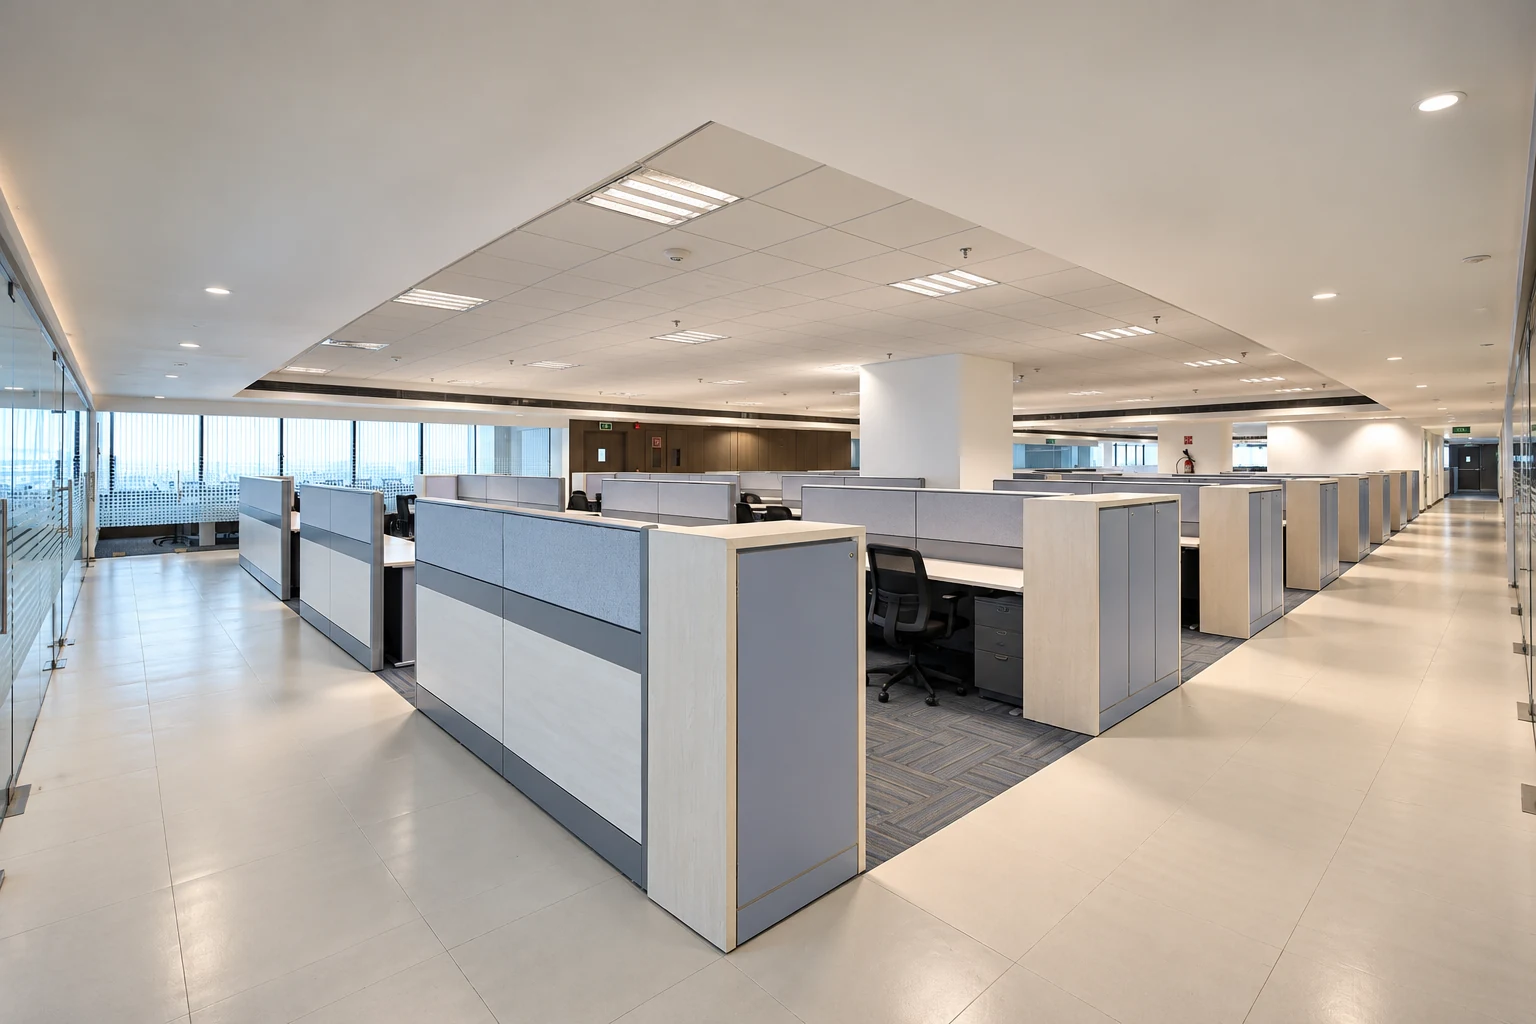

The service
Creative intent meets delivery discipline.
We turn operational, brand and lifestyle requirements into a clear spatial brief before design decisions become expensive to change.
The final project scope is defined after the brief, property condition, technical requirements, budget and programme are reviewed.
Typical scope
Site evaluation
Space-utilisation study
Circulation & workflow
Capacity planning
Preliminary feasibility
What the service covers
The planning brief connects space requirements with circulation, capacity and the condition of the property. Review alternative arrangements before committing to detailed interiors or procurement.
What to bring to the brief
Share the site location, available measured drawings, intended activities, expected occupancy and any future expansion requirements. For an existing property, include photographs and known access or building constraints.
Decisions to resolve
Agree which functions need dedicated space, what can be shared and which adjacencies matter. Test a typical working day or household routine against the proposed layout. The agreed scope should identify whether a measured survey or specialist assessment is required.
Can planning begin before the site is ready?
An initial brief can be discussed from drawings and photographs. Dimensions, existing services and access conditions still need verification before the layout becomes working information for execution.
Explore Interior Design →Prepare your project brief.
Share the project location, current site condition, available drawings, intended use and target programme. We will review the requirements and agree the scope before work begins.
Begin a conversation