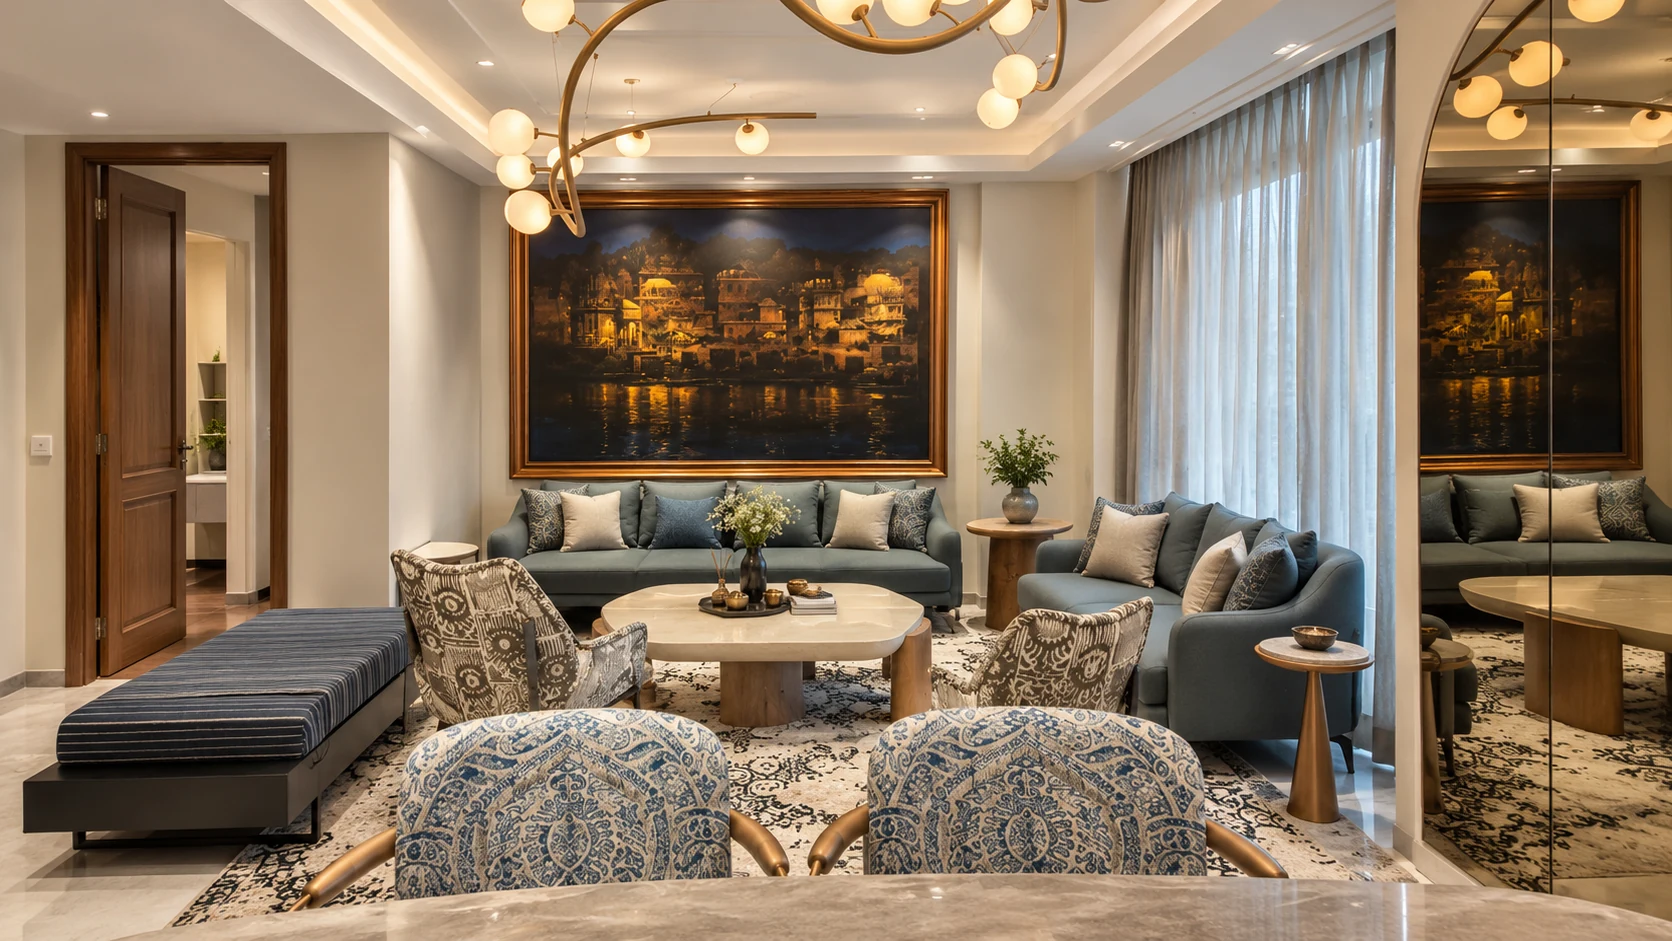

The service
Creative intent meets delivery discipline.
We connect creative direction with space planning, materials, lighting, furniture and working information so the design can move confidently into execution.
The final project scope is defined after the brief, property condition, technical requirements, budget and programme are reviewed.
Typical scope
Layouts & planning
Mood and material direction
Lighting & furniture planning
3D visualisation
Working drawings
What the service covers
Design connects the approved layout with material direction, lighting, furniture and working drawings. The level of visualisation and technical documentation is defined in the appointment so the client and execution team know what will be issued.
What to bring to the brief
Bring the intended use, design priorities, available plans and an indicative budget. Identify retained furniture, equipment or finishes, as well as any brand guidelines that the interior must follow.
Decisions to resolve
Review finishes together, check their intended use and record the approved selection. Coordinate key dimensions and service interfaces before ordering made-to-measure items. Changes to an approved design should be checked for cost and programme effects.
Are visualisations enough to start construction?
Visualisations communicate the intended appearance. Construction also needs suitable dimensions, specifications and coordinated working information. Agree those deliverables before site work begins.
Explore Design & Build →Prepare your project brief.
Share the project location, current site condition, available drawings, intended use and target programme. We will review the requirements and agree the scope before work begins.
Begin a conversation