
The service
Creative intent meets delivery discipline.
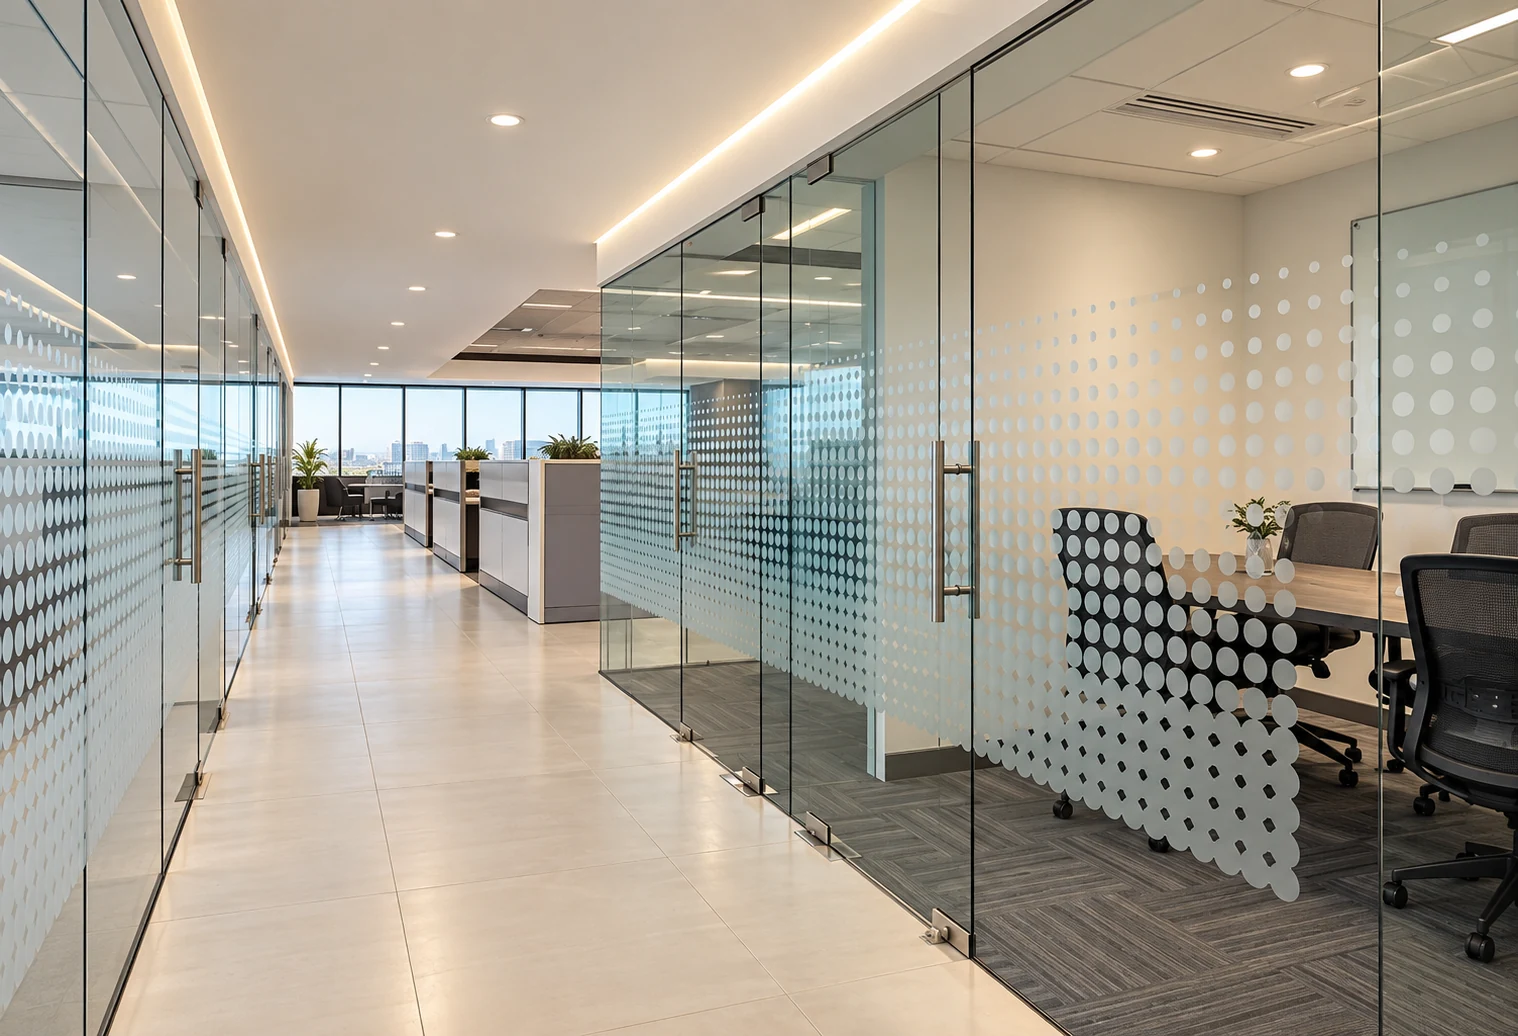
Partitions, ceilings, flooring and relevant mechanical, electrical and plumbing interfaces are planned together so technical systems support the finished environment.
The final project scope is defined after the brief, property condition, technical requirements, budget and programme are reviewed.
Typical scope
Partitions & ceilings
Flooring
Electrical coordination
Plumbing & HVAC coordination
Testing interfaces
What the service covers
Civil modifications, partitions, flooring and ceilings must fit around mechanical, electrical and plumbing requirements. Coordination reviews the interfaces between the interior, building services and specialist packages.
What to bring to the brief
Provide available architectural and services drawings, building-management requirements and information about existing electrical, plumbing, ventilation and air-conditioning systems. Identify equipment loads or operational constraints that affect the brief.
Decisions to resolve
Resolve ceiling zones, access panels, service routes and equipment locations before finishes conceal them. Confirm responsibility for specialist design, approvals, testing and commissioning in the project scope.
Can finishes be selected before services are coordinated?
A finish direction can be explored early, but final dimensions and installation details depend on coordinated service routes, clearances and maintenance access. Resolve these interfaces before closing ceilings or walls.
Explore Project Management →Prepare your project brief.
Share the project location, current site condition, available drawings, intended use and target programme. We will review the requirements and agree the scope before work begins.
Begin a conversation